
Trouvez le soleil de vos vacances
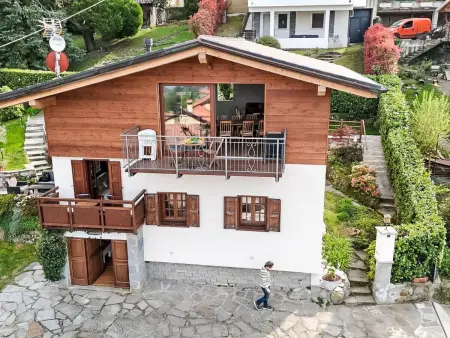
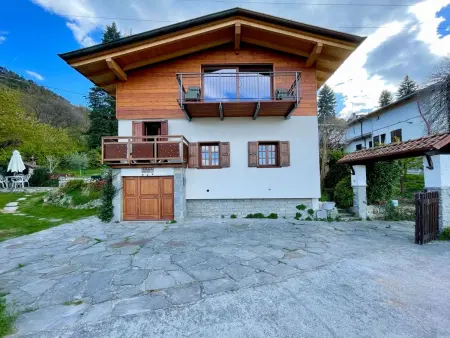
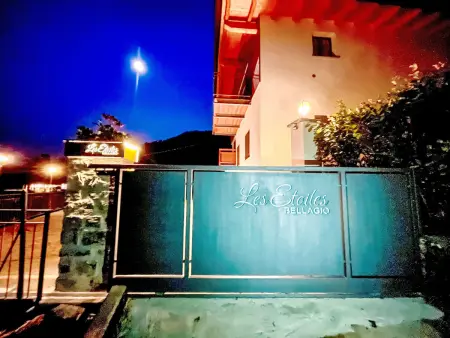
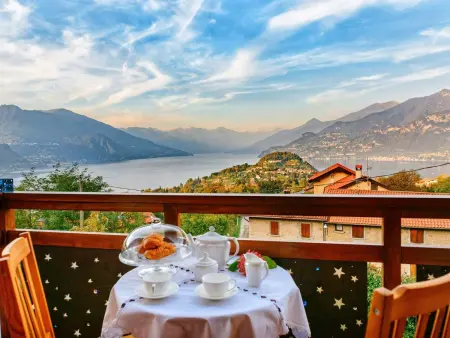
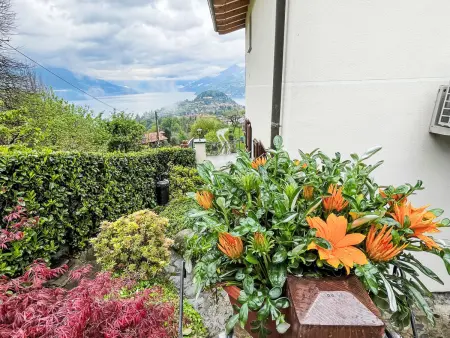
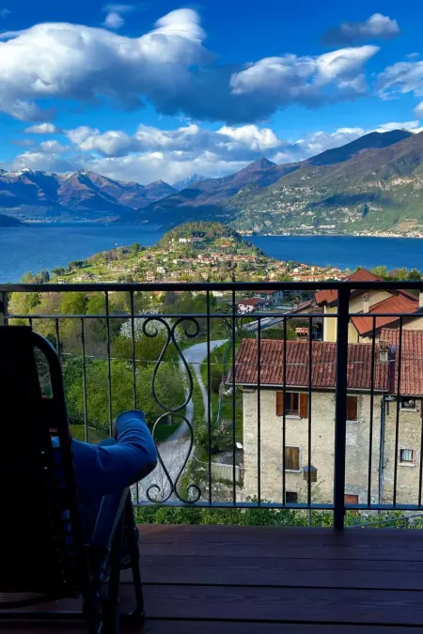
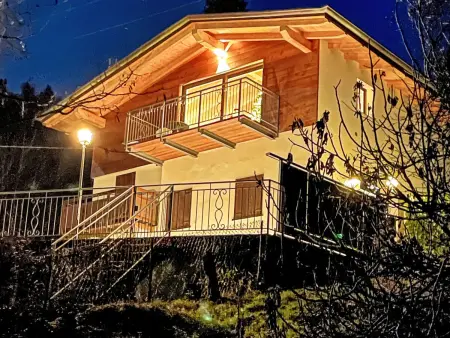
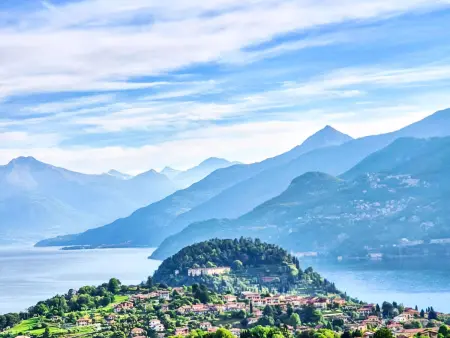
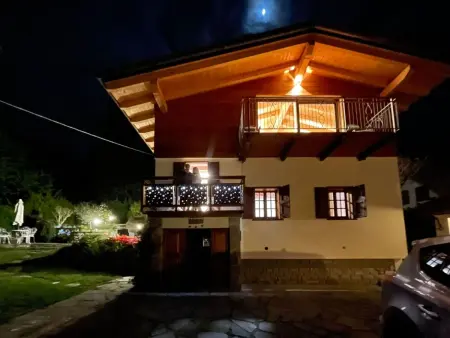
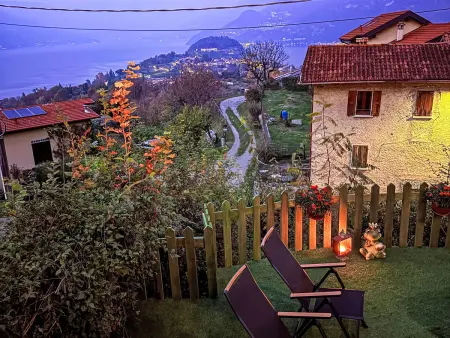
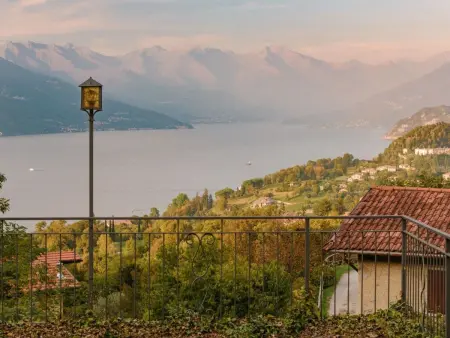
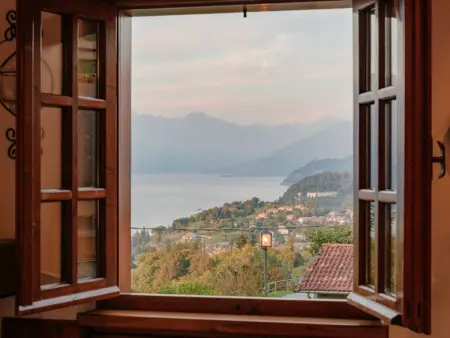
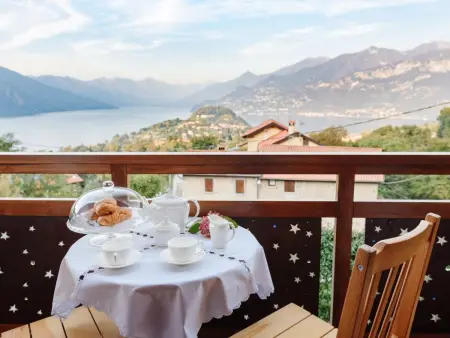
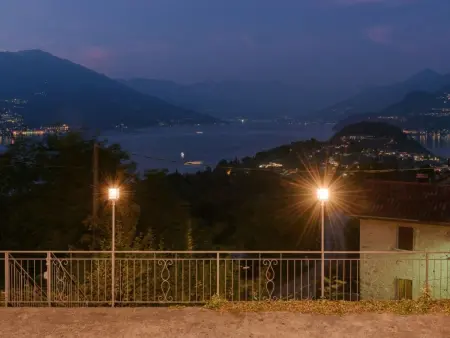
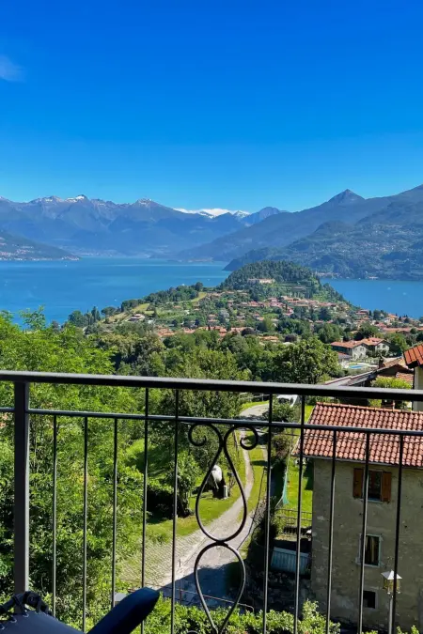
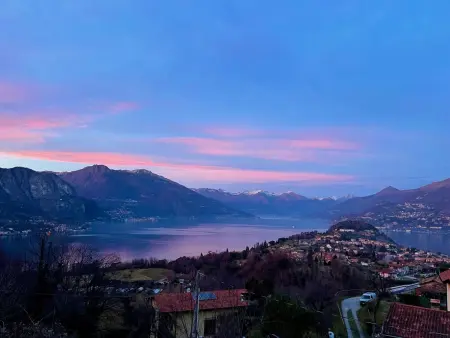
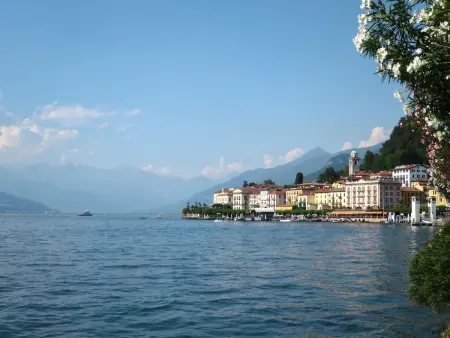
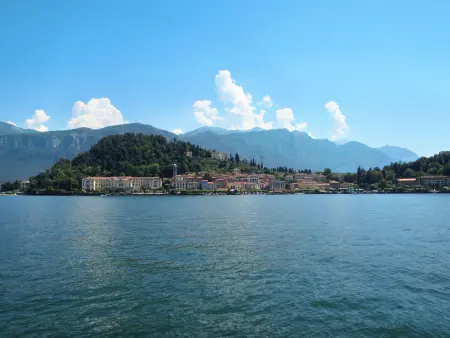
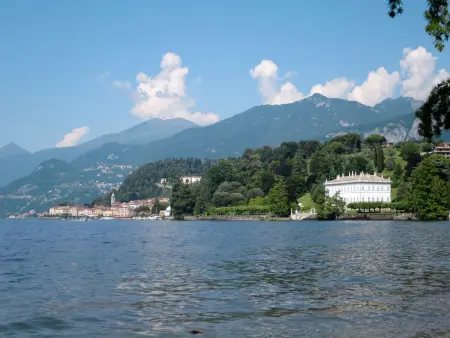
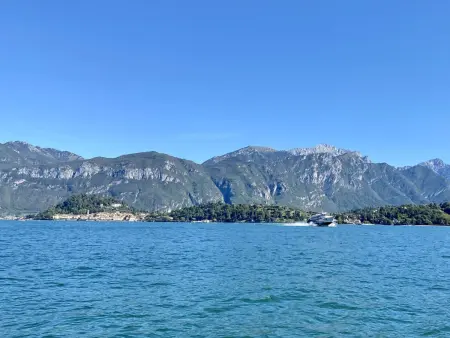
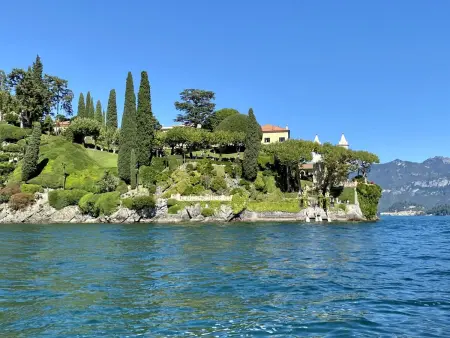
Characteristic detached house with a splendid view of Lake Como and the surrounding mountains. It is situated in a quiet and sunny position, not far from the historic centre of Bellagio.
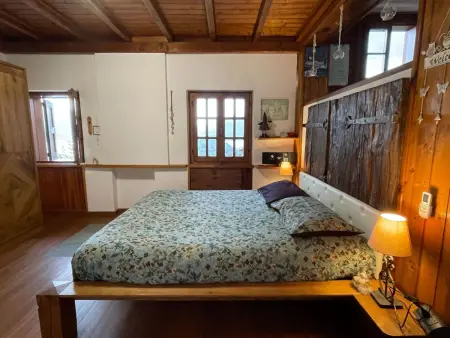
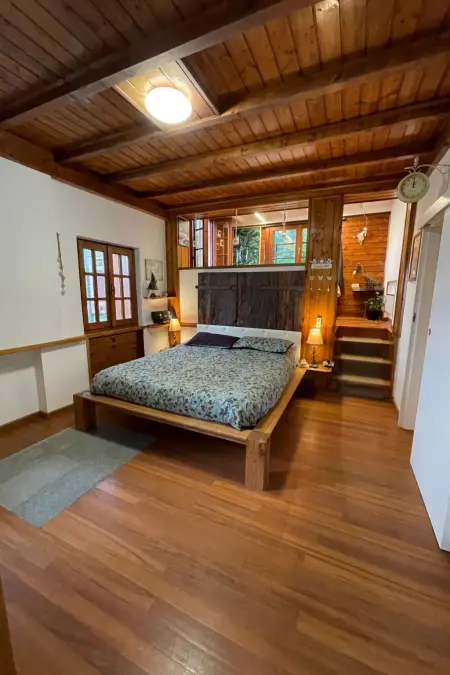
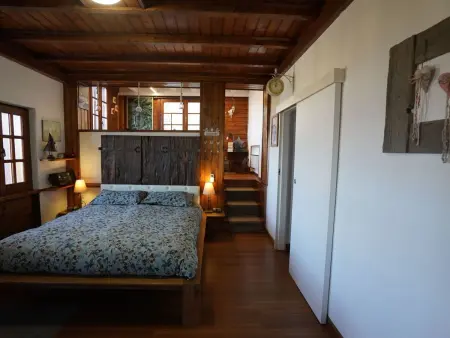
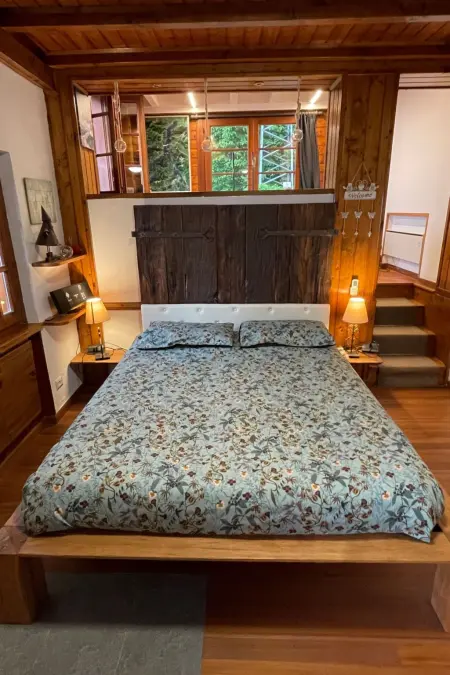
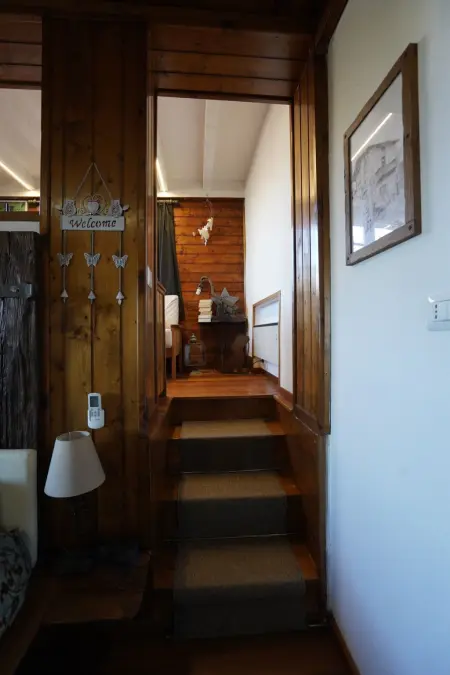
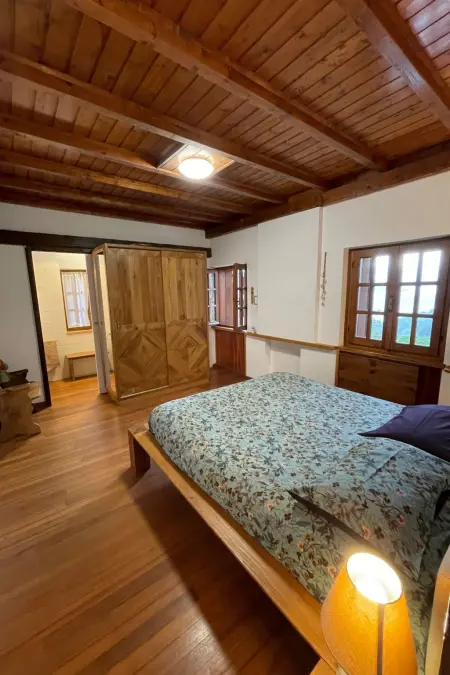
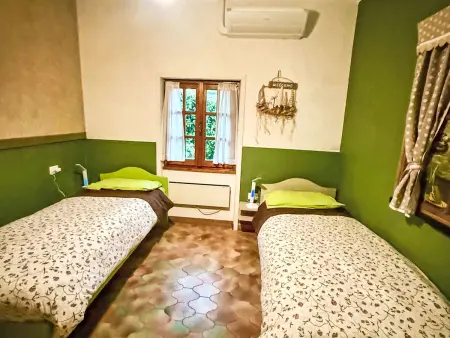
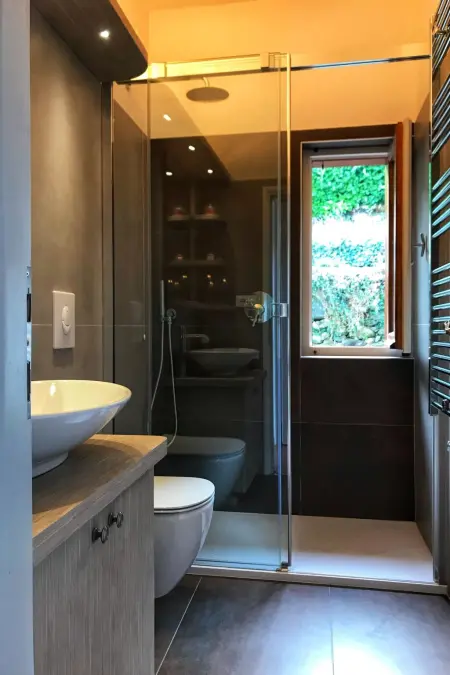
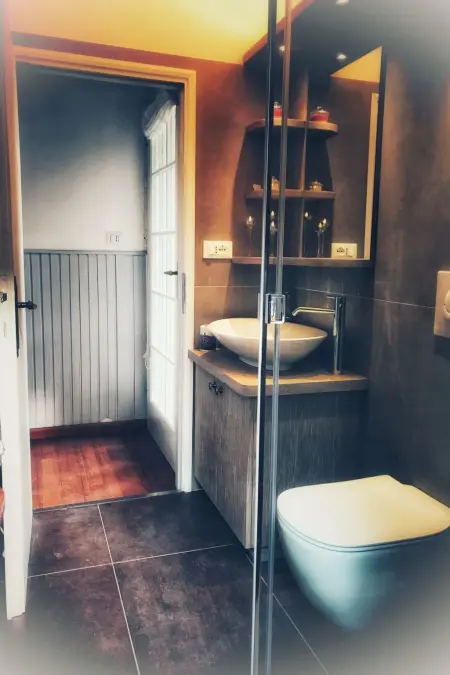
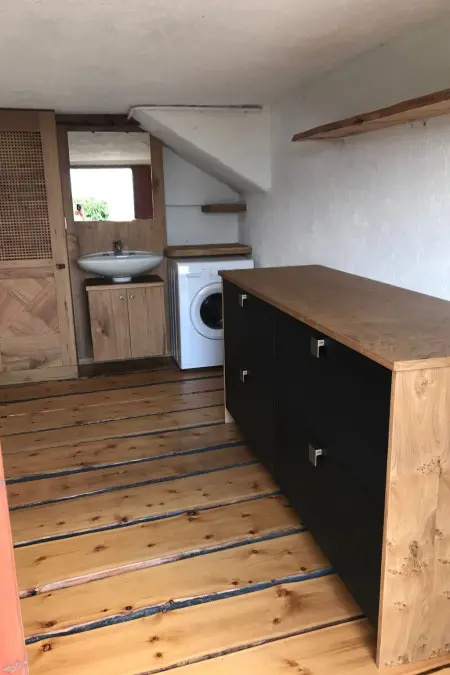
On the ground floor the house has 2 large bedrooms, the master with en-suite living room bathroom and private balcony, a second full bathroom, stairs and laundry room
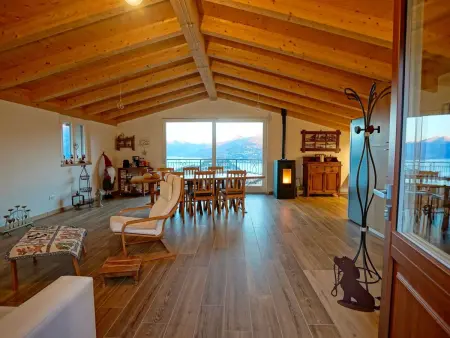
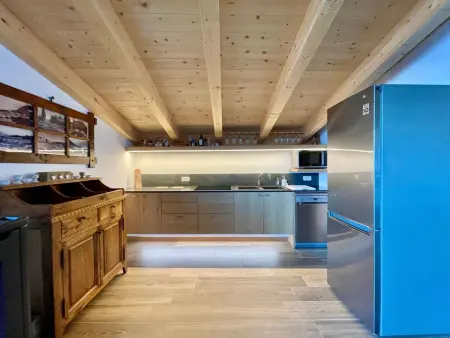
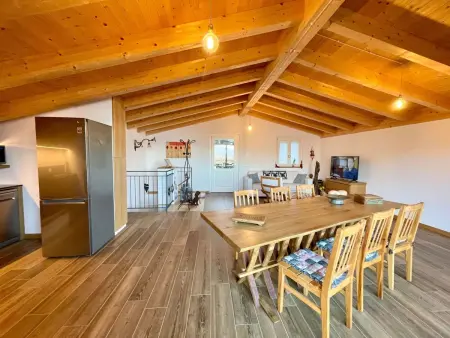
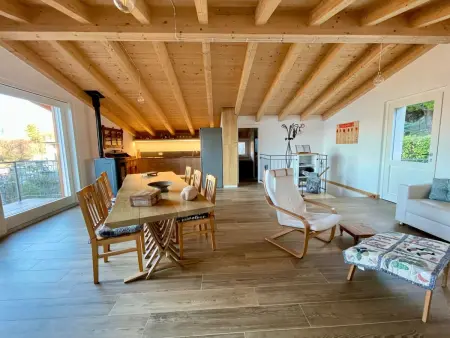
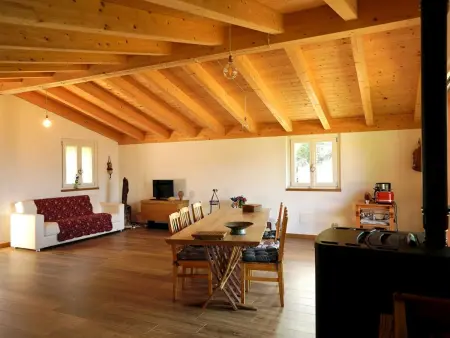
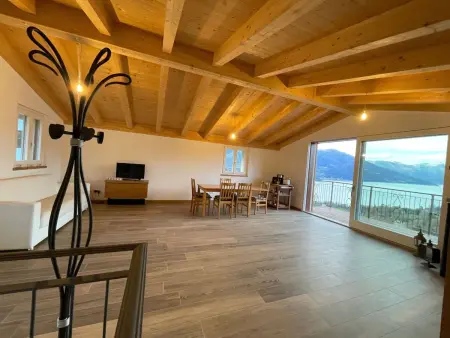
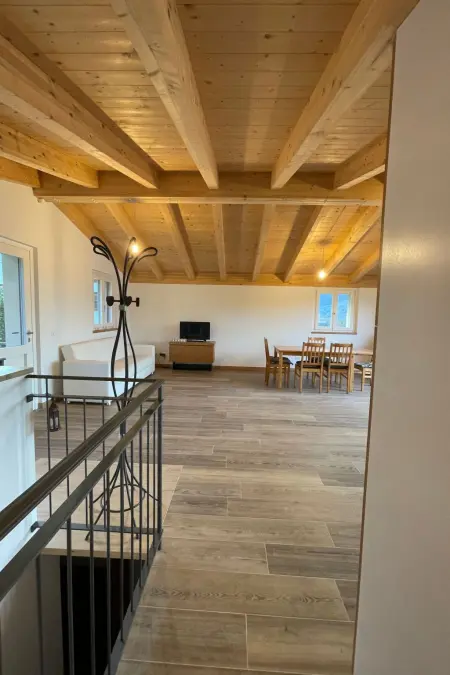
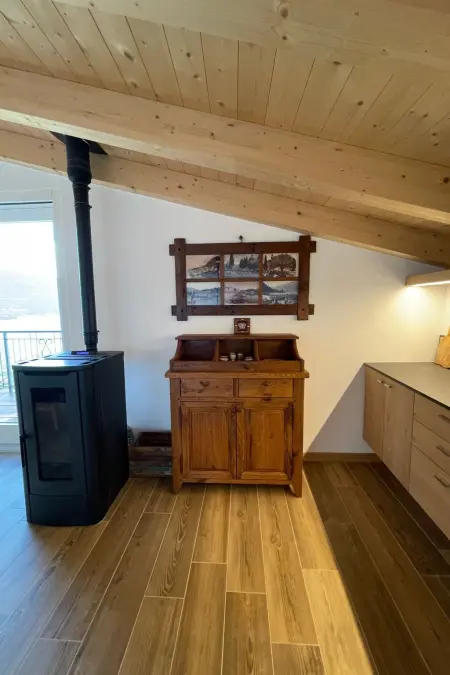
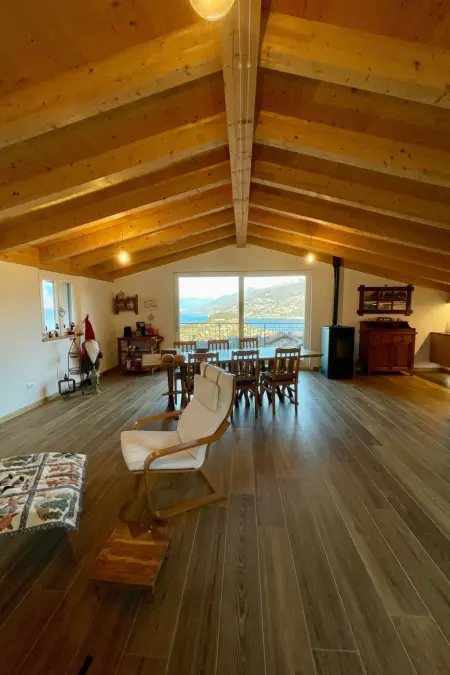
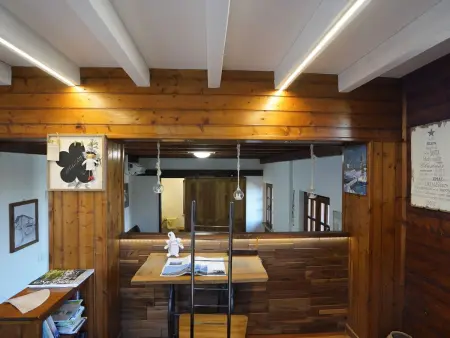
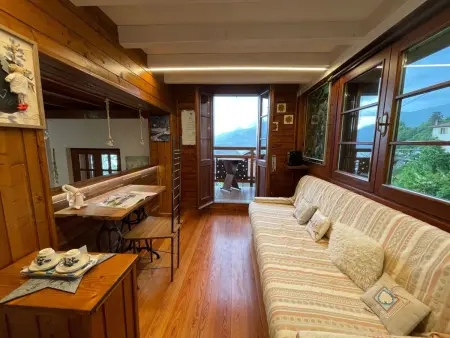
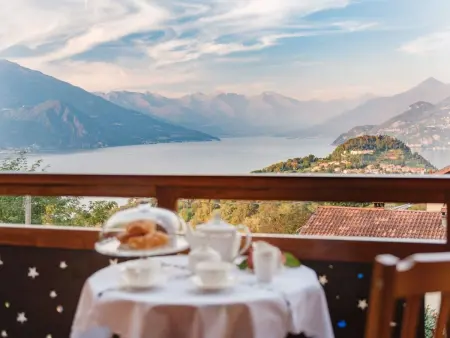
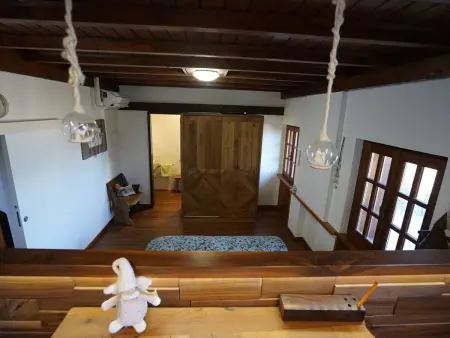
On the first floor there is a large 50sqm open space with living room, dining area, well-equipped kitchen and a bathroom. In addition there is a large balcony with a view of the lake and mountains
The house can be accessed from both the ground floor and the first floor
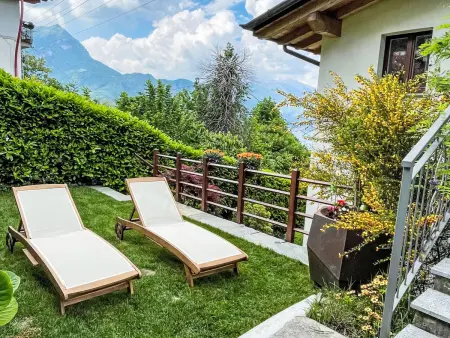
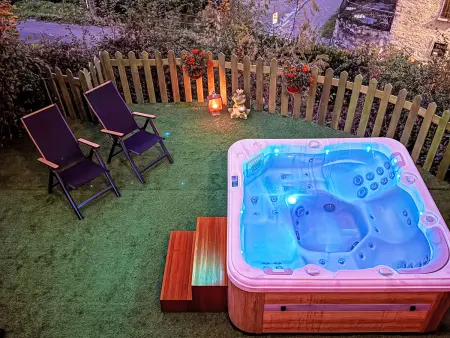
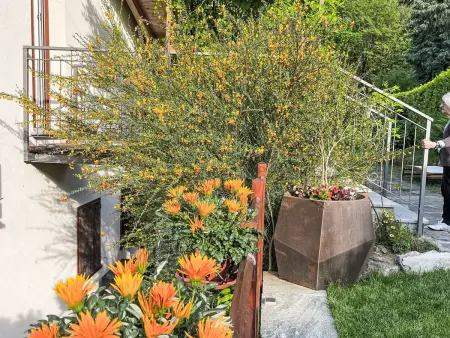
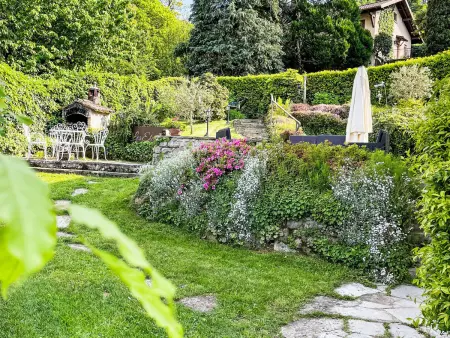
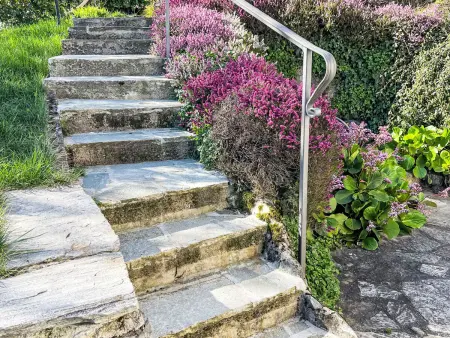
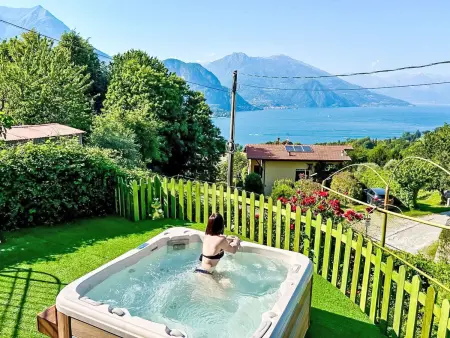
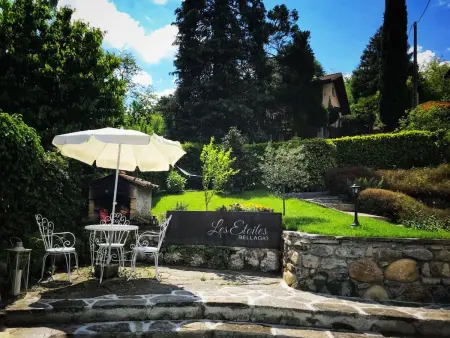
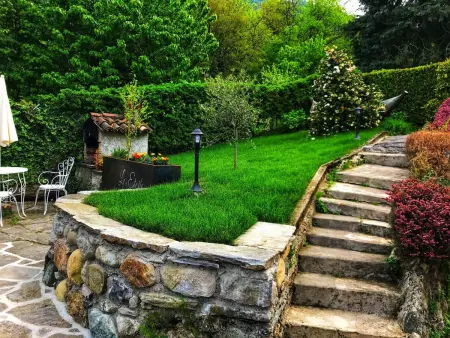
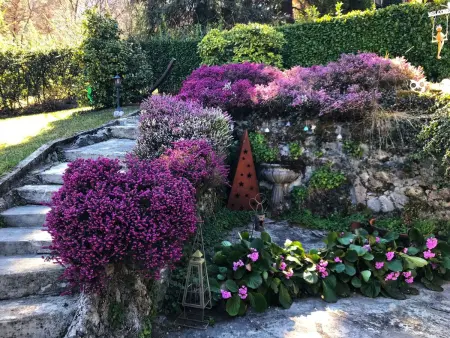
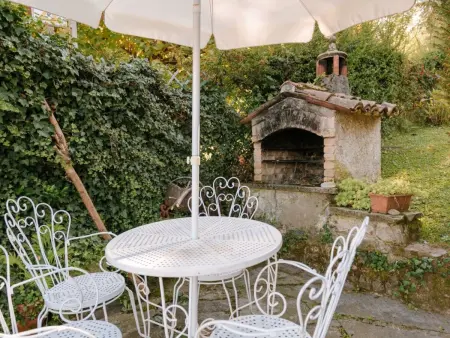
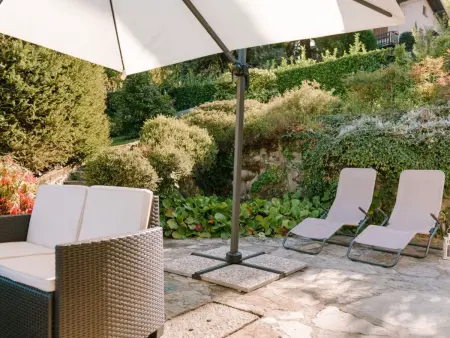
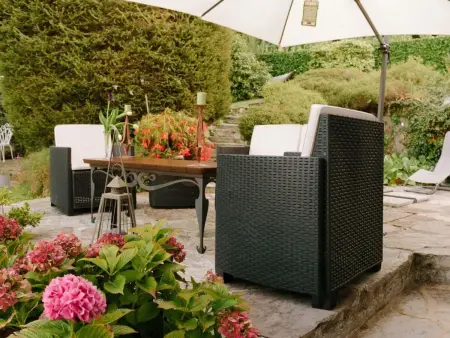
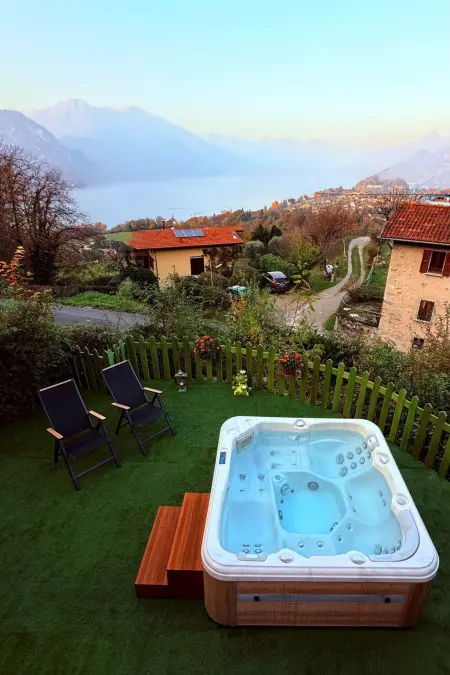
The house is surrounded by a beautiful garden with flowers and plants where there is an outdoor lounge with a large parasol, deck chairs, a hammock and a private parking space. In addition there is a large barbeque area with a nearby table and chairs where you can enjoy an excellent barbecue with a beautiful view. Completely fenced off it is ideal for stays with dogs, which are welcome
The road to the house becomes a little narrow in the last 300m
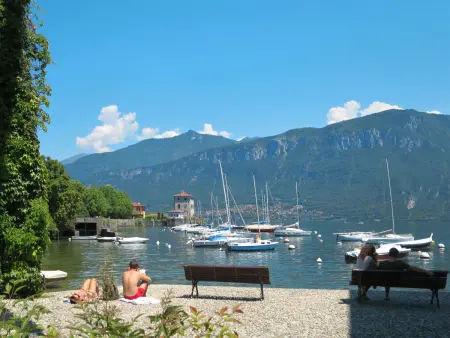
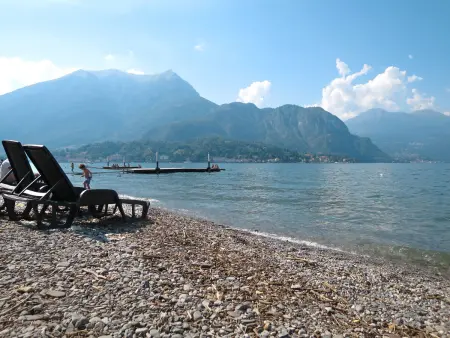
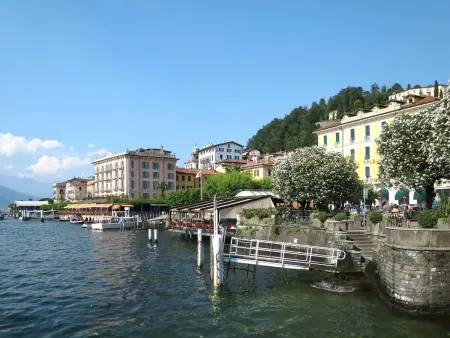
The lake and the beach can be reached in 15 minutes on foot along an old panoramic path or in only 5 minutes by car. At 200m there is a restaurant, at about 800m there is a bar where you can enjoy excellent cakes, ice cream and typical products; continuing for about 100m there is a minimarket for daily shopping. At 1.2 km there are all the services: supermarkets, restaurants, bars, sports centre with swimming pool and tennis. About 300m away there is a small stream that can be reached on foot
Basic information
- Pets allowed: 2
- Type of property: holiday house
- is located in: nothing applicable
- type of building: Detached house
- Total number of floors in the building above the ground floor: 1
- size of property: 600 m²
- year of construction: 1960
- Year of the last complete renovation : 2023
- detached house
- Number of bedrooms: 2
- Number of bathrooms: 3
Top features
- WiFi
- air conditioning: Everywhere
- heating: Everywhere
- balcony
- terrace
- garden: For sole use
- completely enclosed (by wall, fence or hedge)
- Total of private car parking spaces: 2
- ㄴ of which garage spaces: None
- ㄴ of which carport spaces: None
- ㄴ of which private outdoor parking spaces: 2
Sleeping
bedroom 2
- 2x double bed (more than 1,80 m width)
bedroom 5
- 2x single bed
Bathroom
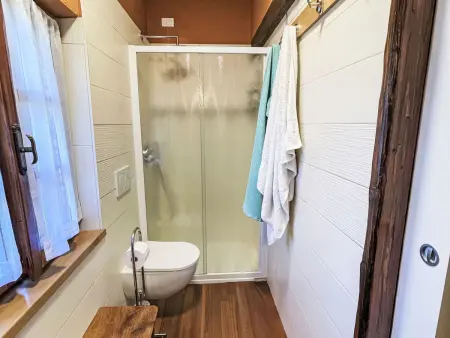
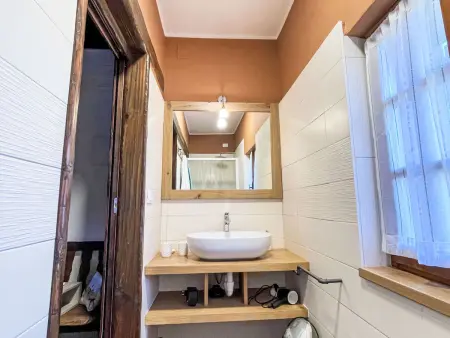
bathroom 2
- shower
- basin
- toilet
- hair dryer
- daylight
bathroom 5
- shower
- basin
- toilet
- hair dryer
- daylight
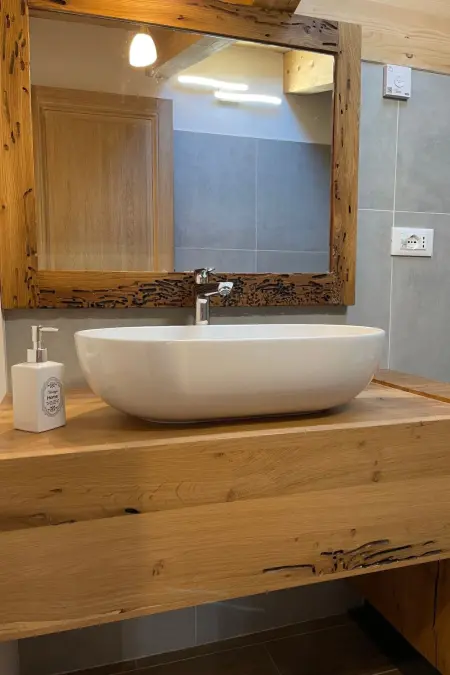
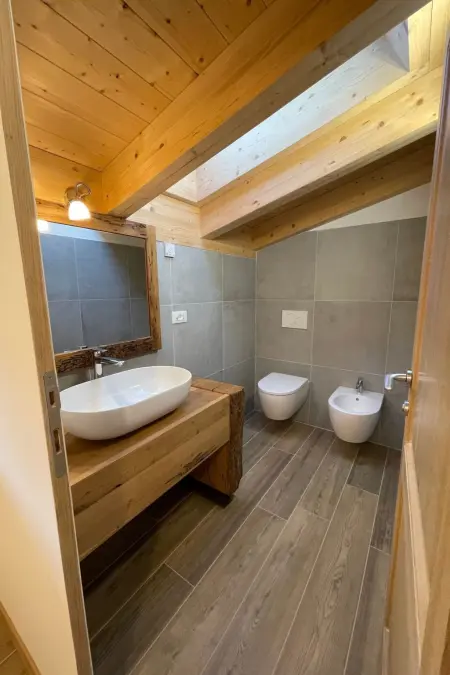
bathroom 8
- basin
- toilet
- bidet
- daylight
Wellness
- outdoor hot tub
- ㄴ for sole use
Cooking/Living
- coffee machine: espresso coffee pot, filter coffee machine, coffee machine, capsule coffee machine
- fridge/freezer: freezing compartment, deep freezer, fridge
- stove: induction hob
- Mini oven
- toaster
- microwave
- electric kettle
- dishwasher
- dishtowels
- number of dining tables: 2
- number of seats: 6
- stove
Entertainment
- TV: TV
- smart tv
- music system
- radio
- CD player
- party games for adults
For children
- high chair
Utility
- washing machine: For sole use in the object
- Clothes dryer: For sole use in the object
- iron
- vaccum cleaner
- cleaning products
- fan: 1
- standing fan
- single oven / fan heater / radiators
- fire extinguisher
- first aid kit
Sustainability
- Waste recycling
- glass recycling available
- paper recycling available
- plastic recycling available
- Water saving appliances
- water-saving shower
- water-saving toilet
- Solar power
- solar thermal energy (water heating)
- heat pump
- infrared heating panels
- LED lighting (everywhere)
- House Insulation
- insulated roof
- insulated facade
- insulated floors
- energy-saving windows
Outside area
- outdoor furniture
- grill/barbecue: grill/barbecue
Surroundings
- view: mountain, sea/lake, garden, forrest, lawn, valley
- Nearest town centre: 2,0 km
- Grocery store: 800 m
- restaurant: 200 m
- distance public transport: 500 m
- beach: 1,0 km
- distance to the dog beach: 1,0 km
- shingle beach: 1,0 km
- water (sea, lake, etc.): 1,0 km
- lake: 1,0 km
- river: 400 m
- water sports: 1,2 km
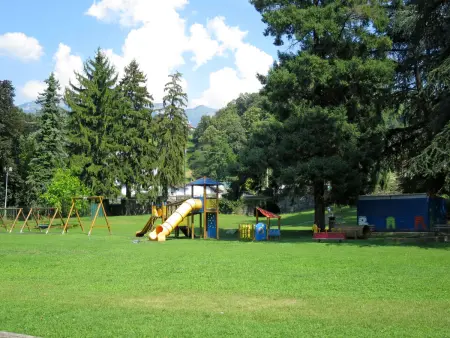
- playground: 1,0 km
- public swimming pool: 1,2 km
- bicycle hire: 800 m
- hiking trail: 200 m
- riding facility: 2,5 km
Type de bâtiment: Maison individuelle. surface du terrain: 600m². année de construction: 1960.
Si vous réservez cette location, nous comptons sur vous pour déposer un avis après votre séjour ! 📝😉
En général, les arrivées pour cette location s’effectuent entre 16h et 19h et les départs autour de 10h
Les horaires seront précisés sur les documents de voyage que vous recevrez après avoir soldé votre réservation.
Après avoir effectué votre réservation, le gestionnaire de cette location pourra vous contacter afin de vous demander une estimation de votre heure d'arrivée 😉.
La localisation géographique est donnée à titre indicative et peut être approximative ou imprécise.
Conditions d'annulation qui s'appliquent pour cette location de vacances. Des frais seront retenus en fonction du délai entre la date d’annulation et le début du séjour (date d'arrivée prévue) selon le barème ci-dessous :
Le prix total de la réservation est facturé si l’annulation est notifiée plus tard que le 2ème jour avant le début du séjour ou de non-présentation.
Dans tous les cas, l’annulation devra être d’abord communiquée par téléphone et confirmée ensuite par écrit (courrier ou email).
Les annulations SANS FRAIS (hors frais de dossier et assurance) sont uniquement possibles si vous souscrivez à l'assurance annulation gratuite, qui vous permet d'être couverts en cas de maladie grave, hospitalisation, décès... à condition de fournir un justificatif.
 Carte Visa
 Carte Mastercard
 Paypal
 American Express
(Paypal)
American Express
(Paypal) Chèques ANCV (papier) ANCV connect
 Virement bancaire
 Chèque bancaire
Du lundi au samedi de 9h à 19h.
 Locations en France
Locations en région PACA
Locations en Languedoc Roussillon
Locations en Bretagne
Locations en Corse
Locations en Aquitaine
Locations en Isère
Locations en Savoie
Locations en France
Locations en région PACA
Locations en Languedoc Roussillon
Locations en Bretagne
Locations en Corse
Locations en Aquitaine
Locations en Isère
Locations en Savoie
 Locations en Espagne
Locations en Catalogne
Locations région de Valence
Locations en Andalousie
Locations Costa Brava
Locations Costa Dorada
Locations Costa Blanca
Locations Costa del Sol
Locations en Espagne
Locations en Catalogne
Locations région de Valence
Locations en Andalousie
Locations Costa Brava
Locations Costa Dorada
Locations Costa Blanca
Locations Costa del Sol
 Locations en Italie
Locations en Toscane
Locations en Lombardie
Locations en Sardaigne
Locations en Sicile
Locations en Italie
Locations en Toscane
Locations en Lombardie
Locations en Sardaigne
Locations en Sicile




 Locations au Portugal
 Locations en Croatie
 Locations en Belgique
 Locations en Suisse